
Closing the Precision Loop
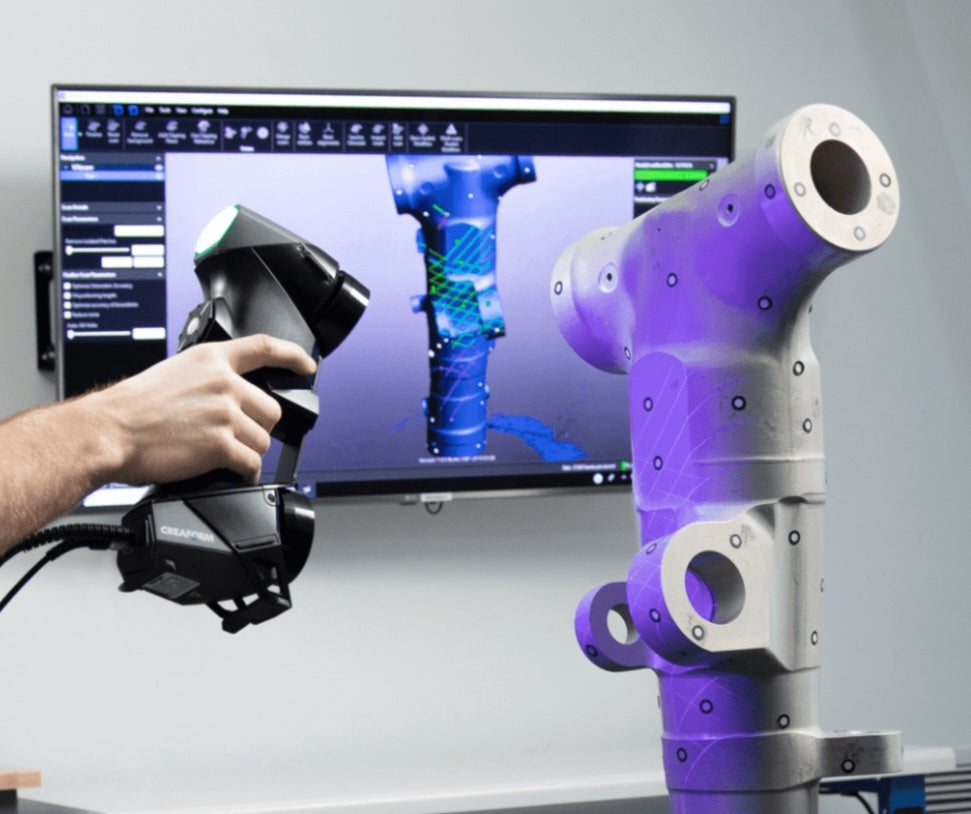
In CNC machining, the gap between a digital design and the finished metal part is where errors usually hide. 3D scanning has emerged as an essential partner to CNC workflows, providing the high-fidelity data needed to ensure that what comes off the mill perfectly matches the original CAD model.
Validating CNC Setups and Tooling
Before cutting expensive raw material, 3D scanning is used to verify that fixtures are properly positioned on the CNC bed.
Fixture Calibration:
By scanning the setup, machinists confirm that clamps and jigs are placed exactly as defined in the digital environment, preventing collisions and machining errors.
Zero-Point Alignment:
Scanning allows for precise alignment of the stock material relative to the machine's coordinate system, ensuring that features are machined in the correct location every time.
In-Process Inspection and Correction
One of the biggest advantages of 3D scanning environment is the ability to perform "in-process" checks. Instead of waiting until a part is fully finished to discover a tolerance issue, machinists can scan the part mid-cycle.
Real-time Deviation Monitoring:
Color-coded heat maps quickly highlight if a tool is cutting too deep or if a surface is slightly misaligned due to vibration or tool wear.
Rapid Adjustments:
This data allows operators to make immediate "work offset" adjustments in the machine controller to compensate for deviations, saving the part from becoming scrap.
Optimizing Complex Geometry
For shops specializing in complex or organic geometries—such as engine cylinder heads or bespoke automotive components—3D scanning is invaluable. It allows the machinist to capture the "as-built" state of a casting or a pre-machined block and align the CNC toolpaths to that specific, unique shape.
This ensures that the final machined features are perfectly positioned relative to the existing geometry, which is impossible to achieve with standard rigid programming.
Achieving Consistent Quality
By integrating 3D scanning into the final inspection phase, shops can produce detailed digital reports for every part shipped. This documentation confirms that the CNC machining process remained within strict tolerance bands throughout the production run.
It builds trust with clients and guarantees that every component delivered will perform reliably in its final application.
Adapting to Wear and Thermal Expansion
Beyond immediate setup checks, 3D scanning provides a critical advantage in managing the dynamic behavior of CNC machines.
Over long production runs, constant cutting forces and heat buildup can cause slight tool deflection or thermal expansion in the machine bed, leading to subtle geometric drift.
By scanning parts at regular intervals throughout a shift, operators can detect this drift before it exceeds tolerance limits.
This predictive approach allows for fine-tuning of machine parameters in real-time, ensuring that the last part in a production run maintains the same level of accuracy as the first.


