
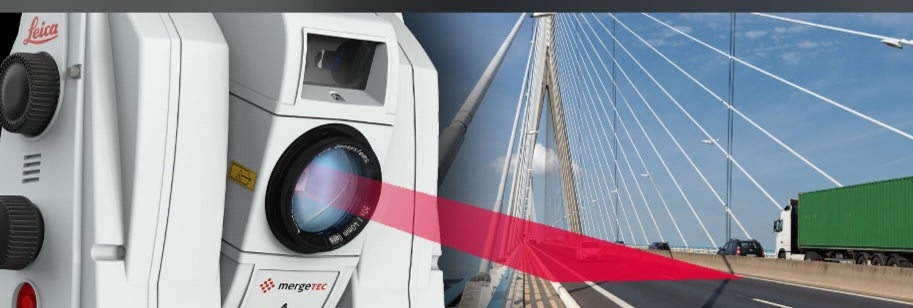
Achieving Absolute Precision
Quality inspection is the final, critical hurdle in production. While traditional measurement tools—such as calipers, micrometers, and coordinate measuring machines (CMMs)—have long been the industry standard, they are often limited by speed, accessibility, and the inability to capture complex freeform geometries.
3D scanning is revolutionizing this space by providing a comprehensive, non-contact method to verify that every part manufactured meets its precise engineering design requirements.
The Power of Comparison (Part-to-CAD)
The core advantage of 3D scanning for inspection is the "Part-to-CAD" analysis. Once a part is scanned, the resulting high-density point cloud is aligned with the original CAD model in specialized inspection software.
Heat Map Visualization: The software generates a color-coded map that highlights areas where the manufactured part deviates from the design.
Tolerance Verification: Engineers can instantly see if a hole, edge, or surface falls within the specified manufacturing tolerance.
Root Cause Analysis: If a part fails inspection, the visual data helps identify whether the error stems from machine calibration, thermal expansion, or casting deformation.
Beyond Traditional Measurement
Manual inspection methods often involve "spot checking," where only a few critical points are measured. 3D scanning captures the entire surface area of the component, providing a complete digital record of the part’s geometry.
This allows for the detection of subtle defects that manual tools might miss, such as micro-warpage on large surface areas or irregularities in complex, organic shapes. By digitizing the entire part, manufacturers gain a higher level of assurance that the final product will fit and perform exactly as intended.
Speeding Up Production Cycles
In a competitive manufacturing environment, time is a significant cost. 3D scanning allows for "First Article Inspection" to be completed in a fraction of the time required by traditional methods.
This rapid feedback loop enables production teams to calibrate machines or adjust tooling immediately after the first few pieces are produced. By minimizing the time spent waiting for inspection results, manufacturers can reduce scrap rates and ensure that production lines maintain a continuous, efficient workflow.
Ensuring Repeatability and Consistency
3D scanning also plays a vital role in maintaining consistency across large production runs. By regularly scanning samples from a batch, quality control teams can track tool wear or process drift over time.
This proactive monitoring allows for the early detection of issues before they become widespread defects. Whether you are producing a small run of custom parts or thousands of identical components, 3D scanning ensures that every single unit adheres to the highest engineering standards.


