
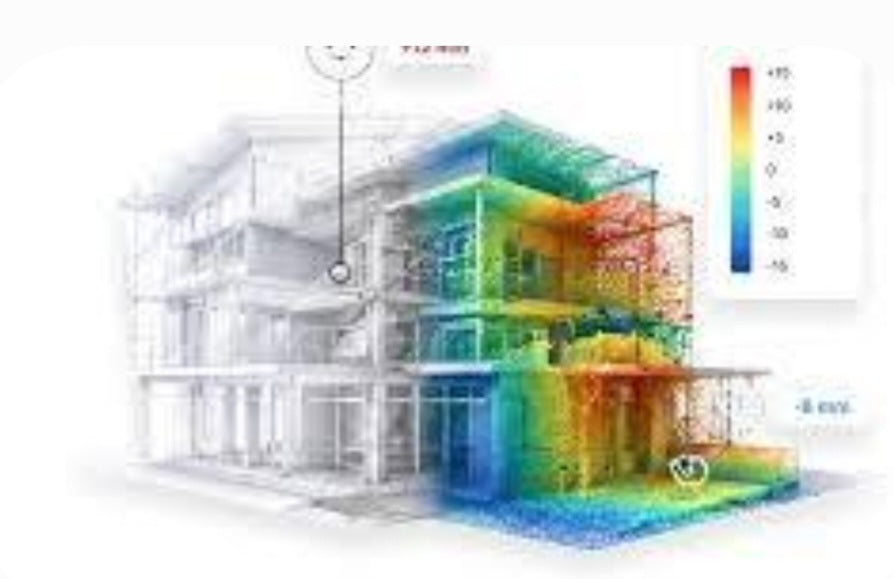
From Point Clouds to Intelligent Models
"Scan to BIM" is the process of converting real-world physical environments into intelligent, data-rich Building Information Models (BIM).
While 3D scanning captures the physical geometry, the BIM process adds the semantic intelligence—such as material specifications, structural properties, and spatial relationships—needed for architecture, engineering, and construction projects.
The Step-by-Step Workflow
The transformation from a physical space to a digital model generally follows this structured workflow:
Data Acquisition (3D Scanning):
Using laser scanners (typically terrestrial LiDAR), technicians capture the physical environment. The result is a point cloud—a massive collection of millions of individual 3D points in space that accurately map the geometry of walls, ceilings, floors, and mechanical systems.
Registration and Cleaning:
The raw scan data consists of multiple "setups" or scan stations. Software is used to align (register) these individual scans into a single, unified coordinate system. The data is then cleaned to remove "noise" (such as furniture, people, or temporary construction debris).
Modelling (The "BIM" Phase):
The cleaned point cloud is imported into BIM software (such as Revit or ArchiCAD). Drafters or automated software tools use the point cloud as a precise template to "trace" and reconstruct building elements. Each element is assigned intelligent parameters—a wall isn't just a 3D shape; it is defined as a concrete wall with specific fire ratings, thermal properties, and structural load-bearing data.
Validation and Quality Assurance
Once the model is built, it is overlaid onto the point cloud to ensure accuracy. Any discrepancies—such as a wall that drifted during construction or a pipe that is slightly misaligned—are identified and rectified, ensuring the digital twin represents "as-built" conditions with high precision.
Why "Intelligent" Data Matters
The primary difference between a basic 3D model and a BIM model is the intelligence embedded in every object. In a BIM model, if you select a door, the software knows it is a door, its dimensions, its manufacturer, and its installation date. This intelligence allows facility managers to use the model for lifecycle management, such as planning renovations, analyzing energy consumption, or managing maintenance schedules long after the scanning process is complete.
Strategic Advantages for Facility Management and Retrofitting
Beyond the initial construction phase, the true value of a finished Scan-to-BIM model lies in its application for facility lifecycle management and complex retrofitting projects.
When building owners need to integrate new mechanical or electrical systems into an aging structure, the BIM model serves as a clash-detection tool, allowing engineers to simulate installations virtually before cutting into real walls.
By utilizing these intelligent, "as-built" models, project managers can drastically reduce onsite change orders, mitigate safety risks, and accurately estimate material requirements for renovations, ultimately lowering the total cost of ownership for commercial and industrial facilities.


