
Can You 3D Scan Buildings? The Future of Architecture
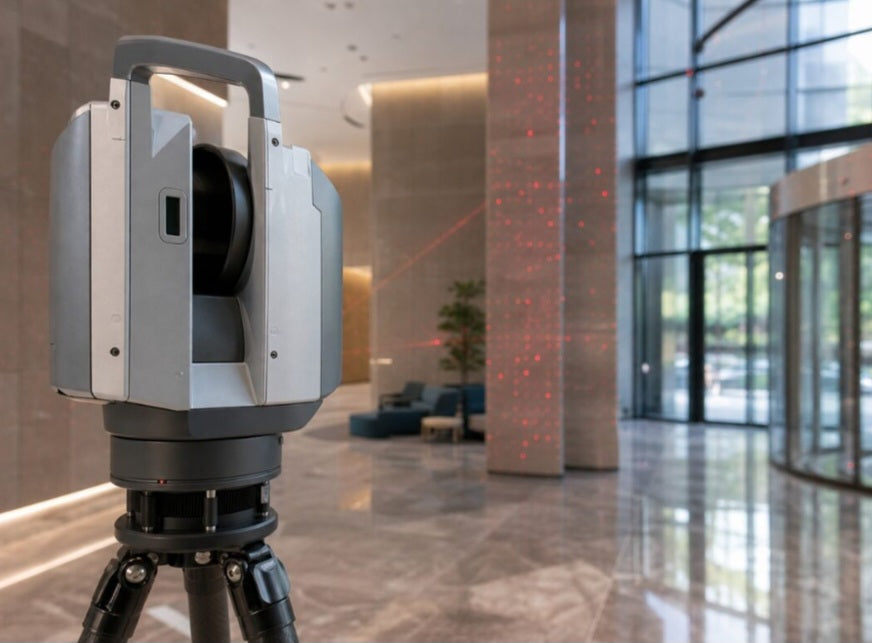
Yes, 3D scanning is not only possible for buildings—it has become the industry standard for modern architecture, construction, and property management. Unlike small-scale scanners used for parts or jewellery, building-scale scanners utilize LiDAR (Light Detection and Ranging) technology to capture massive environments with millimeter-level accuracy. By placing a scanner on a tripod and rotating it, professionals can record millions of data points per second, creating a high-density "point cloud" that serves as a perfect digital twin of the structure.
From Manual Measuring to Digital Twins
Traditionally, documenting a building required days of manual measuring with tape measures, laser distance meters, and note-taking—a process prone to human error and often resulting in incomplete data. Modern 3D scanning changes this by:
Rapid Data Collection: A single scan session can document an entire room, floor, or exterior facade in minutes, capturing every detail from structural beams to electrical conduit layouts.
Eliminating Site Revisits: Because the scanner captures everything within its line of sight, you don't need to worry about missing a measurement. If a dimension is needed later, you can simply open the digital model and measure it virtually.
Safety and Accessibility: Scanners can be placed in hazardous or hard-to-reach areas—such as high ceilings, unstable structures, or active construction zones—allowing surveyors to collect critical data from a safe distance.
Transforming the Construction Lifecycle
The impact of this technology extends far beyond simple documentation; it acts as a foundational tool for every phase of a building's lifecycle:
Renovation and Retrofitting: For older buildings where original blueprints are lost or inaccurate, a 3D scan provides a reliable "as-built" record. This allows architects to plan renovations with the confidence that their designs will actually fit the existing space.
Clash Detection: By overlaying new design plans onto the scanned point cloud, engineers can spot structural conflicts (like an HVAC duct running through a support beam) before a single piece of material is ordered, saving massive amounts of time and rework costs.
Project Monitoring: Frequent scanning during the construction phase allows stakeholders to compare the actual progress against the original BIM (Building Information Modeling) design, ensuring the project stays on schedule and within budget.
Why This Changes the Industry
This technology essentially acts as a bridge between the physical and digital worlds. By digitizing an entire structure, teams gain the freedom to collaborate remotely, analyze complex geometries from their desks, and manage assets with unprecedented clarity. It removes the guesswork from building projects, ensuring that both simple remodels and massive infrastructure developments are built on a foundation of absolute, verified data.


