
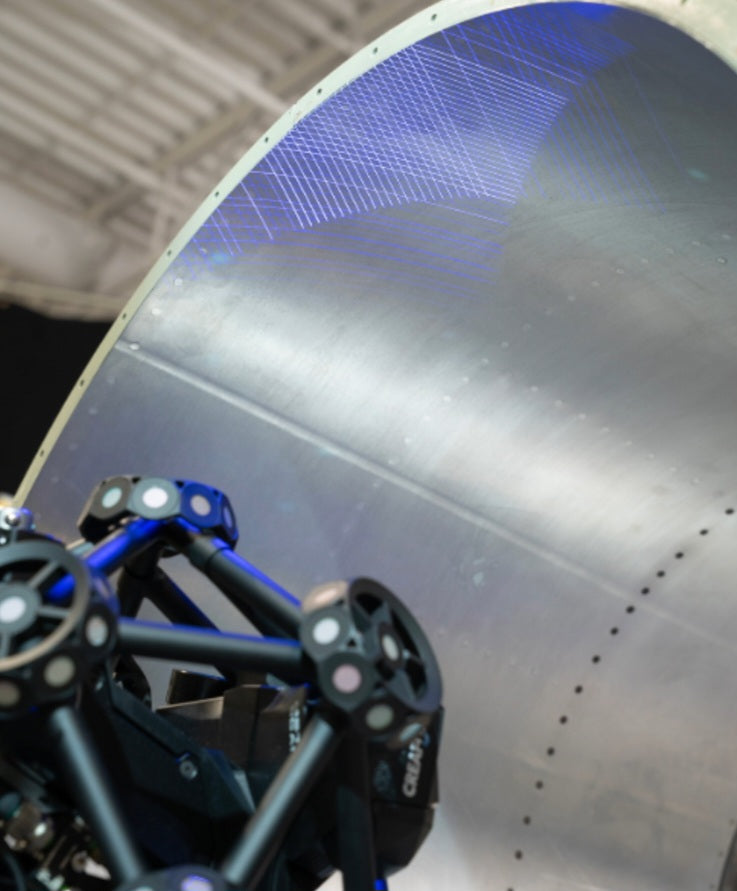
When you start researching 3D scanning, you will see a lot of big numbers on spec sheets. "0.02 mm accuracy" sounds impressive, but what does it actually mean for your work? If you are looking for the absolute peak of precision, it is vital to distinguish between a scanner that can capture beautiful shapes and a metrology-grade system that can capture the "truth."
The Gold Standard: Industrial Metrology
If your work involves aerospace turbine inspection, automotive manufacturing, or any project where parts must fit together with tight tolerances, you need a metrology-grade scanner. These tools are the "most accurate" because they combine blue laser technology with integrated photogrammetry.
Photogrammetry is the industry secret for large-scale accuracy. It acts like a global reference system, preventing the "drift" or cumulative error that happens when you scan a large object. Leaders in this space, such as the Scanology KSCAN-E Flagship and the Creaform HandySCAN BLACK|Elite, provide traceable, certified data that engineers trust for quality control.
The Prosumer "Sweet Spot"
For most shops, reverse engineering, or high-end 3D printing projects, you don't necessarily need a R1,000,000+ industrial rig. The market has shifted, and we now have high-performance "prosumer" hybrids like the Revopoint MetroY Ultra or Creality Sermoon S1. These scanners offer metrology-level accuracy (typically around 0.02 mm) at a fraction of the cost. They are designed for automotive professionals who need to scan engine blocks or body panels and require professional reliability without the need for expensive software licenses or external tracking systems.
Accuracy vs. Precision: Don’t Get Fooled
Accuracy: How closely your digital model matches the real-world object. (The "Truth")
Precision: How consistently the scanner gives you the same measurement every time you scan.
You can have a scanner that is very precise (it gives you the same result every time) but inaccurate (the result is consistently wrong due to poor calibration).
When choosing your tool, look for manufacturers who provide clear documentation on how they calibrate their hardware. If you are doing critical work, always prioritize a scanner that allows for regular, user-performed calibration to keep your data trustworthy.


