
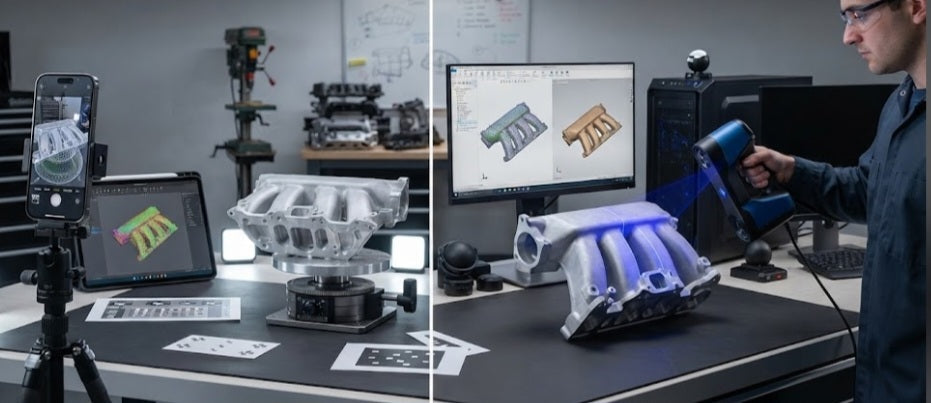
When reverse engineering a custom automotive component—such as an intricate intake manifold, a modified turbo compressor housing, or a custom valve cover—choosing the right data-capture method dictates your success. On one side, we have consumer smartphone photogrammetry, relying on advanced neural engines and high-resolution camera sensors to stitch hundreds of overlapping still images into a 3D mesh. On the other side sits industrial handheld laser scanning, utilizing active blue-laser projections and high-speed optical sensors to capture millions of coordinate points per second. While phone photogrammetry offers an accessible, low-cost entry point using everyday mobile hardware, industrial handheld units provide metrology-grade accuracy, real-time tracking feedback, and immediate point-cloud density.
Comparing these two methodologies on the exact same complex car part reveals profound differences in setup time, lighting sensitivity, and final dimensional integrity. Let's break down how smartphone photogrammetry stacks up against dedicated handheld scanning for automotive fabrication.
Sensor Technology and Illumination:
Photogrammetry relies entirely on passive ambient visible light and surface texture tracking, whereas handheld laser scanners project their own active structured light or laser wavelengths.
Hardware Accessibility vs. Cost:
Almost anyone can use a modern high-end smartphone for photogrammetry, whereas professional metrology scanners require dedicated hardware investments and specialized software licenses.
Surface Preparation Demands:
Shiny metallic or matte black car parts often blind photogrammetry algorithms due to lack of distinct visual features, necessitating extensive spray chalk or marker placement.
Data Density and Mesh Noise:
Handheld scanners yield clean, evenly spaced point clouds with minimal post-processing, while photogrammetry often generates noisy surface artifacts that require heavy manual cleanup in CAD.
Step-by-Step Comparative Workflow Protocol
Testing both capture methods on a single mechanical part requires a strict, repeatable protocol to evaluate real-world performance accurately.
Part Preparation and Staging:
Secure the automotive part on a stable turntable. Because photogrammetry requires rich visual surface features, apply a light dusting of vanishing scanning spray if the part has uniform or reflective finishes.
Executing the Smartphone Photogrammetry Capture:
Walk a deliberate, overlapping orbital path around the component with your smartphone camera, capturing 150 to 300 high-resolution images while ensuring consistent, shadow-free ambient lighting.
Processing Photogrammetry Data:
Import the image set into photogrammetry software (such as RealityCapture or Metashape), align the photos, generate the sparse point cloud, and build the final textured mesh.
Executing the Handheld Laser Scan:
Switch to a professional handheld blue-laser scanner. Sweep the part using cross-line laser modes to capture crisp edge geometry and deep internal fillets in real time with immediate on-screen feedback.
Dimensional Verification:
Export both resultant models into inspection software to compare key mounting hole centers, bolt circle diameters, and overall length tolerances against physical caliper measurements.
Time-to-CAD Evaluation:
Measure the total elapsed time from initial setup and data capture through to a watertight, exportable STL or STEP file ready for reverse-engineering modifications.
Advanced Optical Interference and Environmental Factors
Software algorithms and camera megapixels, a head-to-head comparison is heavily influenced by ambient lighting variance and optical triangulation geometry. Smartphone photogrammetry is exceptionally vulnerable to shifting ambient shadows, reflections from shop windows, and inconsistent color temperatures, which can trick alignment algorithms into warping the final geometry. Handheld laser scanners, by contrast, use narrow-band laser filters that reject ambient room lighting, allowing them to operate reliably in dynamic workshop environments. Furthermore, phone cameras struggle to maintain precise focal depth across complex spatial gradients, whereas active stereoscopic laser scanners calculate sub-millimeter distances independently of surface color or texture.
Pitting phone photogrammetry against handheld laser scanning on a single automotive part highlights the trade-offs between accessibility and precision. While smartphone photogrammetry is a remarkable tool for rapid artistic shape capture and rough visualization, high-stakes automotive fabrication and precise mechanical engineering demand the active illumination and metrology-grade tracking of a dedicated handheld scanner.


